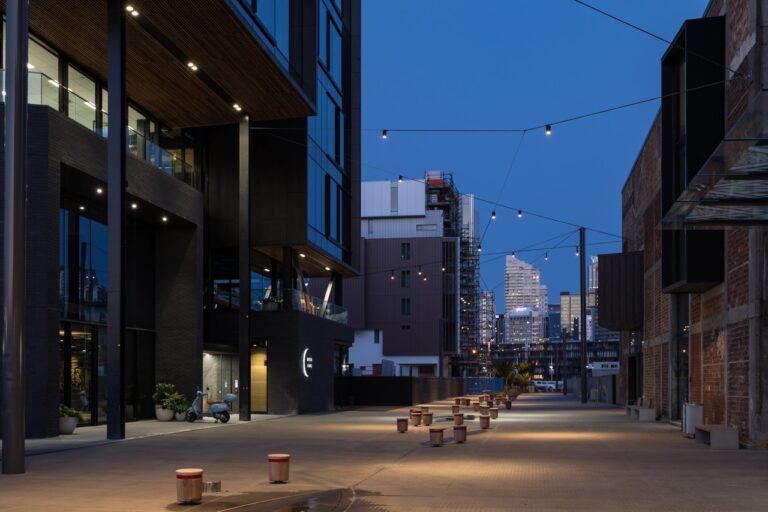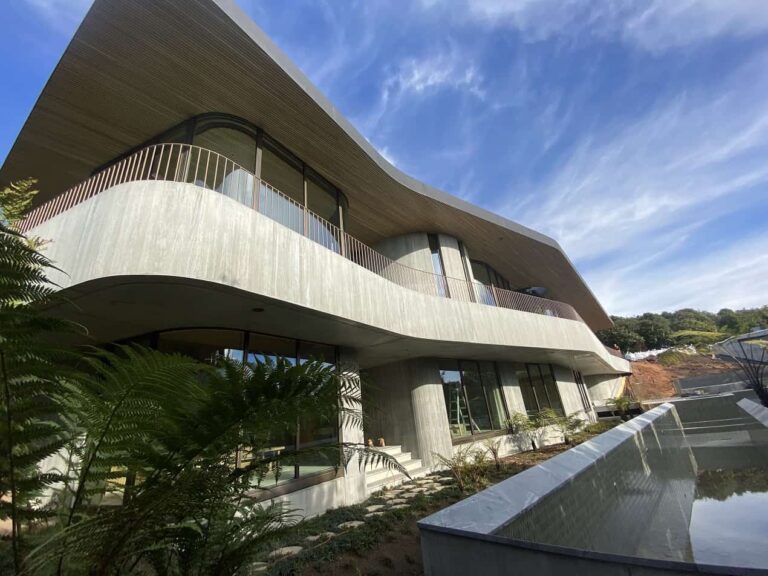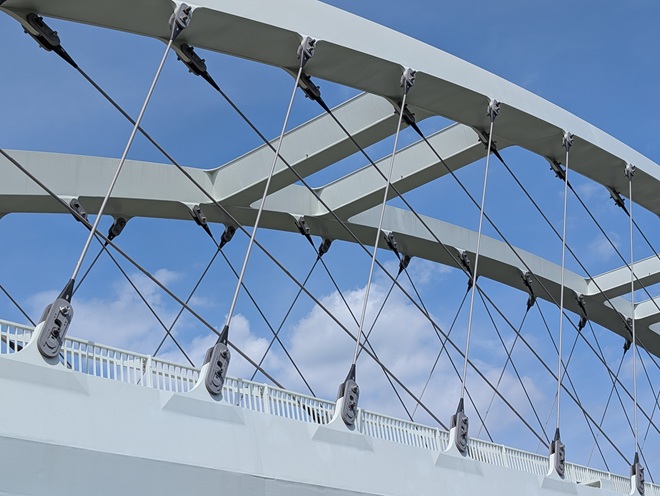
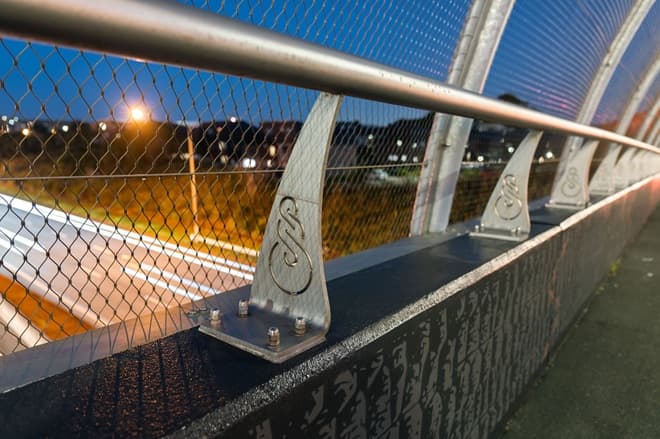
Modern landscape architecture in New Zealand is moving away from heavy timber and concrete toward lightweight, visually transparent and organic structures. When Carl Stahl X-TEND® tensile mesh, architectural rigging and custom metal fabrication are combined, landscape architects gain unprecedented creative freedom to deliver floating shade structures, living green walls and low-impact fall protection that survive Auckland’s harsh coastal environment.
Achieving this delicate balance – delivering structural integrity and safety without visual bulk – requires a specialised engineering approach. By pairing Carl Stahl X-TEND® tensile mesh and architectural rigging in landscapes with bespoke metal fabrication, designers can unlock unprecedented creative freedom.
Introduction
Landscape design in Auckland and across New Zealand is undergoing a quiet transformation. The old reliance on heavy timber fences, bulky concrete retaining walls and opaque barriers is giving way to structures that feel light, open and integrated with the surrounding environment. This shift is driven by a desire for more natural spaces, better daylight penetration and a stronger connection between people and place.
The power of this new approach lies in integration. Architectural rigging, Carl Stahl X-TEND® tensile mesh and bespoke fabrication can work together to solve complex structural, aesthetic and greening challenges in landscape architecture. When custom fabrication meets high-tension stainless steel rigging, landscape architects can achieve unprecedented creative freedom. From floating shade structures to living green walls, the combination of tensile architecture and custom metalwork redefines what outdoor spaces can be.
SRS Integrated Solution & Outputs
| Carl Stahl X-TEND® Mesh | Bespoke Fabrication |
| • 90%+ visual transparency • High strength-to-weight ratio • Marine-grade 316 stainless steel | • Custom 316 stainless & steel frames • In-house CAD design & precision welding • Integrated load-bearing anchors |
Application Outputs: Green Wall Trellises • Balustrades • Landscape & Playground Shade Structures
The Versatility of X-TEND® Tensile Mesh in Outdoor Landscapes
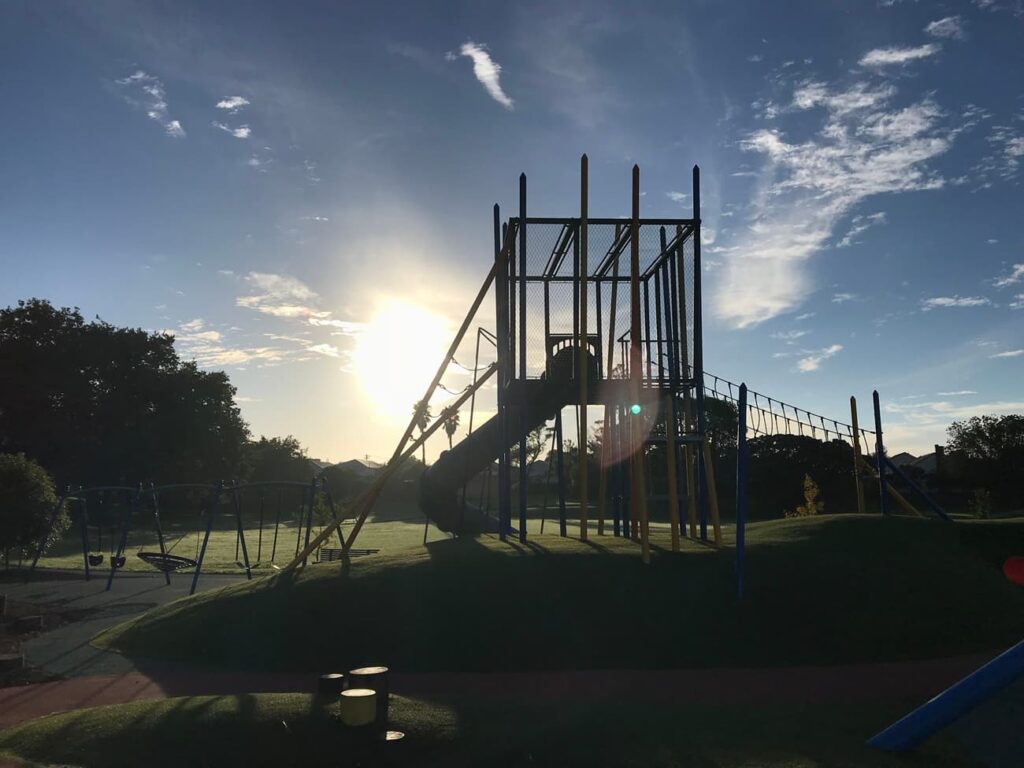
At the core of lightweight landscape architecture is stainless steel cable mesh. Manufactured from high-grade 316 marine-grade stainless steel, Carl Stahl X-TEND® mesh provides a rare combination of extreme tensile strength and over 90% visual transparency.
In public realm developments and commercial landscape tensile structures across NZ, mesh solves several key functional challenges:
- Living Green Walls & Vertical Trellising: X-TEND® acts as an invisible, non-corrosive support system for climbing flora. Over time, the mesh disappears entirely beneath foliage, creating lush vertical gardens that mitigate urban heat islands without taking up valuable ground footprint.
- Transparent Fall Protection: For elevated walkways, viewing platforms, and bridge balustrades, mesh provides full building-code compliance and anti-climb security without obscuring natural vistas.
- Enclosures and Dynamic Features: From park boundaries to custom landscape shade structures, tensile mesh adapts dynamically to 3D geometries, allowing fluid, organic shapes that rigid materials cannot achieve. In parks and playgrounds, it can enclose spaces without blocking sightlines or creating a sense of confinement.
“When specifying mesh aperture and cable diameter for vertical greening in Auckland’s coastal environments, you have to account for more than just initial dead load,” explains Sven, SRS Group Rigging Specialist. “We calculate the mature wet-weight of the plant species alongside dynamic wind loads. Choosing the right mesh profile ensures the green wall thrives for decades without sagging or stressing the primary structure.”
For landscape architects, this means the mesh can be tailored to the specific needs of the project, whether that is supporting a heavy vine, resisting salt spray or maintaining a clean visual profile in a public space.
Bridging the Gap with Custom Metalwork & Fabrication
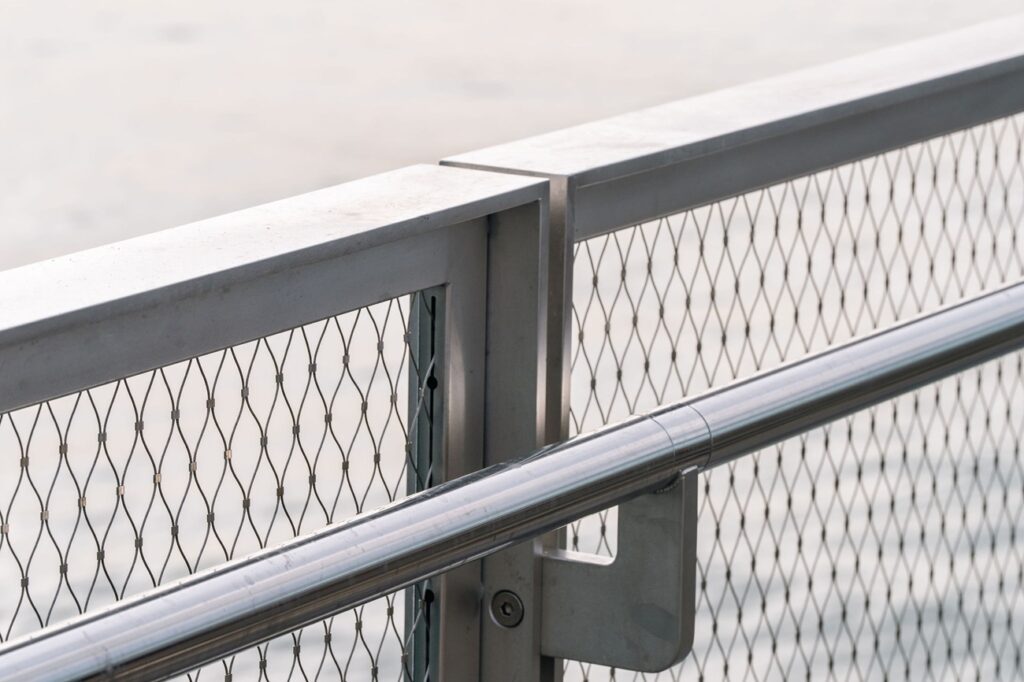
A tensile mesh structure is only as strong as the frame that supports it. Because high-tension cable networks exert continuous pulling forces on their perimeters, pairing mesh with purpose-engineered fabrication is essential.
Having structural rigging and custom metal fabrication handled under one roof eliminates miscommunication between off-site fabricators and site installers. SRS Group’s in-house CAD design, CNC profiling, and marine-grade welding capabilities allow complex landscape features to transition smoothly from concept to site installation:
- Custom Arbours & Green Wall Frames: Engineered to handle high tension loads while maintaining clean, minimalist lines.
- Bespoke Landscape Shade Structures: Custom-fabricated steel or aluminium supports paired with tensioned cable networks to provide shelter and light diffusion in public plazas.
- Tensioning Hardware & Fittings: Custom turnbuckles, swaged end-fittings, and mounting plates designed to integrate seamlessly into concrete, timber, or structural steel substrates.
“In superyacht work, a blemish on a rod or fitting is not acceptable. You apply that same mindset to architectural rods. The hardware is visible, so it has to look as good as it performs. That discipline is what makes exposed rod systems work as a design feature.”
Luke Tempest, Managing Director, SRS Group
This approach is particularly valuable in landscape shade structures, where the visual and structural demands are often high. The team’s marine superyacht background means the precision translates into zero-tolerance custom stainless steel fabrication for high-end landscape features.
R.L. Drew, Design Project Manager
“In my role as a designer Project Manager, I have had the opportunity to work closely with SRS Group on several projects. I have found this company to be extremely professional, personable, collaborative and reliable to provide a service with care and commitment. I highly recommend SRS Group to provide a fully wrap-around approach to any task they undertake; they operate professionally with care and are extremely transparent with their cost forecasts, looking at ways projects can be done in a cost-efficient way that saves time and costs.”
Engineering for Auckland’s Coastal Environment & Structural Loads
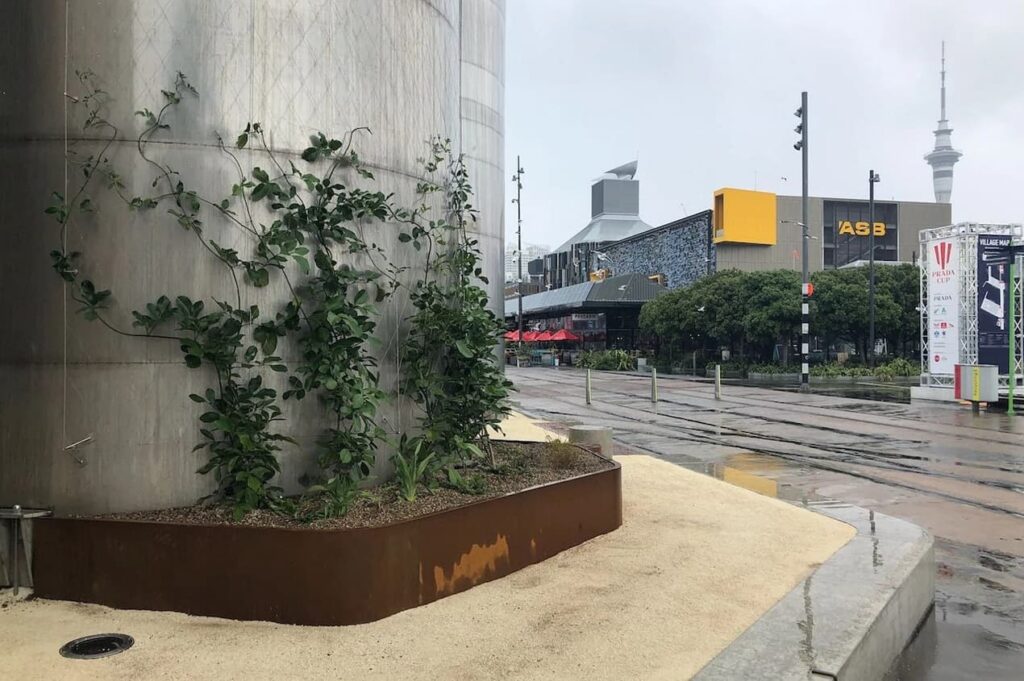
Designing landscape architecture in New Zealand, and particularly across greater Auckland, demands rigorous material selection. Salt-laden air, high humidity, and severe wind exposure mean standard architectural metals quickly succumb to corrosion if not properly specified.
Critical Landscape Load Factors
- Dead Loads: Cable mass, mesh weight, and custom fabrication elements.
- Live Loads: Public contact, impact safety, and anti-climb forces.
- Environmental Loads: High coastal wind speeds and dynamic sail effects.
- Organic Mass: Mature wet plant weight on vertical green wall trellises.
Every component – from primary support posts down to individual swaged fittings – must utilise 316-grade stainless steel or specialised passivated finishes.
“My background in marine superyacht rigging taught me that there is zero room for error when dealing with high-tension loads in saltwater environments,” says Luke Tempest, Director at SRS Group. “We bring that exact superyacht-grade precision to land-based civil and landscape projects. Whether it’s custom tension cables for entry gates or an expansive balustrade system, every fixing is calculated to withstand severe dynamic loads while maintaining a refined aesthetic.”
Compliance is also essential. The system must meet NZ Building Code requirements for fall protection, structural stability and public safety while maintaining a light, open aesthetic. This is where architectural rigging in landscapes becomes a key discipline, because it bridges the gap between visual design and structural performance.
Llewellyn Morgan, Edgesmith
“Working with SRS Group has been fantastic! They make top-quality stainless rigging and are always super friendly and easy to deal with. Whenever we need tension cables for our gates, Luke and the team nail it, delivering exactly what we’re after without any fuss. They’re a total standout in the industry, and I’d absolutely recommend SRS Group to anyone looking for high quality rigging and a hassle-free experience.”
For projects in places like Wynyard Quarter, Viaduct Harbour or the North Shore, that sort of rigging discipline is especially useful. The hardware must support the architecture, survive the climate and retain its quality over time.
Collaborative Delivery from Concept to Site Installation
For landscape architects, civil contractors, and commercial developers, early engagement with a specialist rigging and fabrication team saves time and prevents costly site redesigns.
By collaborating early in the spatial planning phase, SRS Group assists design teams with:
- Load Distribution Analysis: Determining reaction forces on anchor points before foundations are poured.
- Material Optimisation: Selecting cost-effective cable layouts and mesh apertures tailored to the specific application.
- Buildability & Access Planning: Ensuring custom-fabricated structures can be safely transported, hoisted, and tensioned on site.
The team’s cohesive specialist departments in rigging, fabrication and CAD design ensure seamless collaboration. This integrated approach enhances project efficiency and delivers superior results tailored to client specifications.
Project Delivery Pipeline
- Step 1: Early Concept & Load Analysis
Initial structural planning, reaction force calculations, and site assessment.
- Step 2: In-House CAD & Custom Fabrication
Precision 3D modelling, metal profiling, and certified welding.
- Step 3: 316 Marine-Grade Rigging & Swaging
Superyacht-grade cable selection, custom turnbuckles, and end fittings.
- Step 4: On-Site Precision Tensioning & Certification
Professional installation, cable load verification, and sign-off.
Transforming Public & Private Spaces
When high-tension rigging, Carl Stahl X-TEND® mesh, and custom fabrication work in harmony, landscape design transcends traditional boundaries. The result is safer, greener, and visually captivating outdoor environments built to endure New Zealand’s demanding climate.
Daryl Gregg, General Manager at Contrax Greenscapes
“Having worked closely with SRS Group over the last ten years they have always impressed with their ability and enthusiasm to find solutions and deliver projects to an outstanding level of quality. Their craftsmanship, attention to detail and commitment to deliver on time are exactly what we look for in companies we partner with.”
Partner with NZ’s Rigging & Fabrication Specialists
Planning a civil, commercial, or residential landscape project? Contact Luke Tempest and the expert engineering team at SRS Group to discuss your project requirements from concept through to site installation.
- Explore our X-TEND® Tensile Mesh Solutions
- Discover our Bespoke Metal Fabrication Capabilities
FAQs
What are landscape tensile structures NZ?
It refers to tensile mesh and cable systems used in outdoor landscapes for shade, fall protection, green walls and other architectural features.
Why is X-TEND tensile mesh suitable for Auckland?
It is made from 316 marine-grade stainless steel, which offers strong corrosion resistance and high strength in coastal environments.
How does custom fabrication support tensile mesh systems?
Custom fabrication provides the perimeter frames, posts and anchor systems needed to transfer structural loads and support the mesh.
What are the key considerations for coastal landscape engineering?
Material selection, wind loads, salt exposure and compliance with NZ Building Code requirements are all critical factors.
How does SRS support landscape architects?
SRS offers early-stage design advice, custom fabrication, rigging and installation support to help landscape architects deliver high-quality, durable projects.