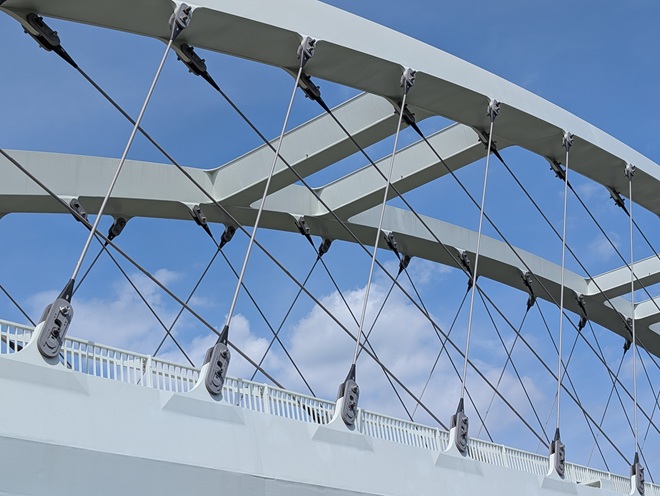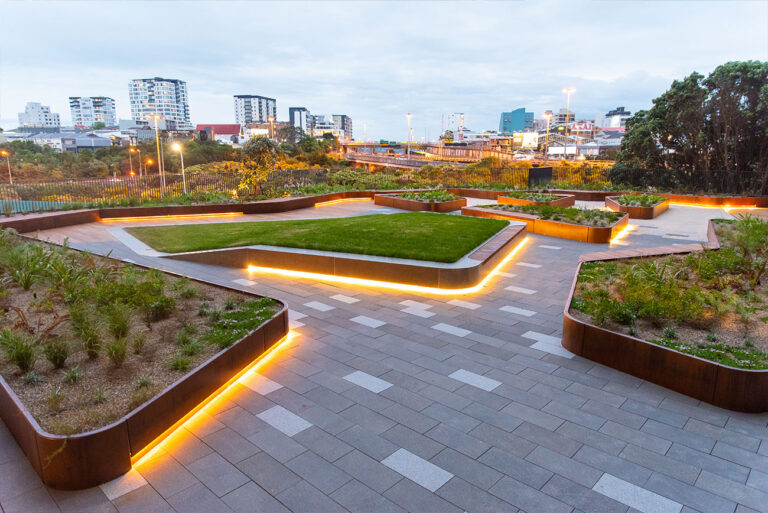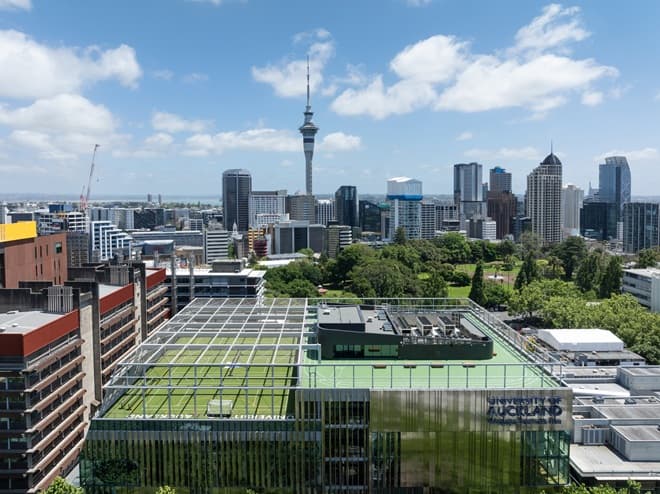

A beautiful architectural concept is only as good as the shop drawings behind it. In architectural rigging design, tensile mesh and spatial systems, the load paths and tension forces behave differently from conventional structure, which means the design process must start with engineering and fabrication reality, not just visuals.
Modern projects often begin with a strong vision and a fuzzy execution plan. The client has a clear aesthetic idea, but the technical details, load assumptions, material choices and installation sequence are still being worked out. In tensile structure design support and architectural rigging, that gap is where projects can go wrong if they are not managed early.
SRS Group’s core mission is to help building professionals make informed decisions from concept to completion. By entering the conversation at the design stage, the team can eliminate guesswork, protect budgets and preserve the original design intent. That is why SRS is positioned as an early-stage collaborative design partner, not just a downstream manufacturer or installer.
The gap between vision and execution
In architectural rigging design, tension forces do not follow the same logic as heavy compression members or standard beams. A tensile system relies on geometry, stiffness and anchorage in ways that can be difficult to predict without specialist input. That means the design process must include structural analysis, material selection and fabrication planning at the same time as concept development.
The same applies to fabrication design consultation for custom rigging, mesh and balustrades. If the shop drawings are not resolved early, the project can face rework, delays and cost blowouts once steel is cut or components arrive on site. SRS’s approach is to bring fabrication reality into the very first sketch, so the final result matches the original vision without compromise.

“In tensile and rigging work, the design does not end when the architect has a nice rendering. The real design continues through the engineering, the detailing and the installation. If those steps are not linked, the vision gets lost.” – Luke Tempest, Managing Director, SRS Group
This is why SRS focuses on early contractor involvement (ECI) and close collaboration with architects, engineers and contractors. The team’s cohesive specialist departments in rigging, fabrication and CAD design ensure that every stage of the process is aligned, which enhances efficiency and delivers superior results tailored to client specifications.
The design engagement toolkit
SRS uses a practical set of tools to translate concepts into physical reality, which is central to the company’s fabrication design consultation service. These tools help bridge the gap between vision and buildability
Collaborative workshops
Early contractor involvement is a key part of the SRS approach. The team brings architects, engineers and fabricators into the same conversation from the start, so design intent, structural logic and fabrication constraints are addressed together. This reduces the risk of late changes and helps keep the project on track.
“Our experience has shaped a streamlined approach to design collaboration. We prioritise understanding your goals and creating a clear, achievable brief. That foundation ensures a smooth process for design development, RFIs and drafting, reducing delays and keeping your project on track.” – Roydon Gilmour, Technical Advisor & QS, SRS Group
3D modelling and BIM integration
SRS uses 3D architectural fabrication modelling and BIM integration to visualise exact load paths and identify physical clashes before steel is cut. This helps the team validate the design early and avoid conflicts with other trades, which is especially important in complex commercial and civil projects.
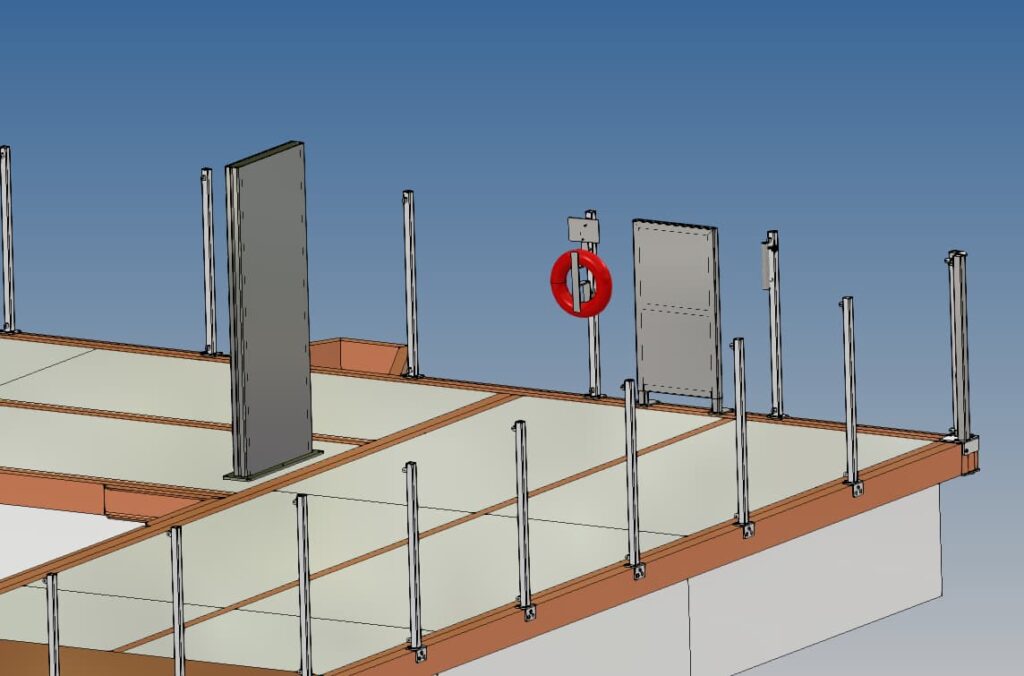
“We use 3D modelling to make sure the design is buildable before any fabrication begins. That means fewer surprises on site, smoother installation and a more accurate final result.” – Ben Grenfell, Rigging Manager, SRS Group
Prototypes and material samples
For high-end residential and premium commercial clients, tactile workshops and physical component samples are essential. SRS provides swatches of wire gauges, mesh configurations and finishes, so designers can touch and feel the components before finalising specifications. This ensures the final product matches the aesthetic intent.
“The workshop stage is where the quality is won. If the welds, joins and finish are right there, the installation goes more smoothly and the balustrade reads as part of the architecture rather than a separate product.” – Sven Lizamore, Fabrication Manager, SRS Group
These tools help SRS deliver a high-quality ethos across all projects. The team’s extensive technical knowledge allows it to tackle complex design challenges effectively, ensuring compliance with safety regulations while providing innovative solutions that elevate overall project quality.
One process, three pathways
The SRS design process is consistent, but it flexes depending on the client type. The team adapts its consulting style based on the scale and risk profile of the project, which is a key differentiator in how SRS supports architectural rigging design and tensile structure design support.
The civil track
Civil customers include asset managers, local councils and civil engineers who face strict safety compliance, extreme long-term asset durability, public liability, complex staging and multi-stakeholder sign-offs.
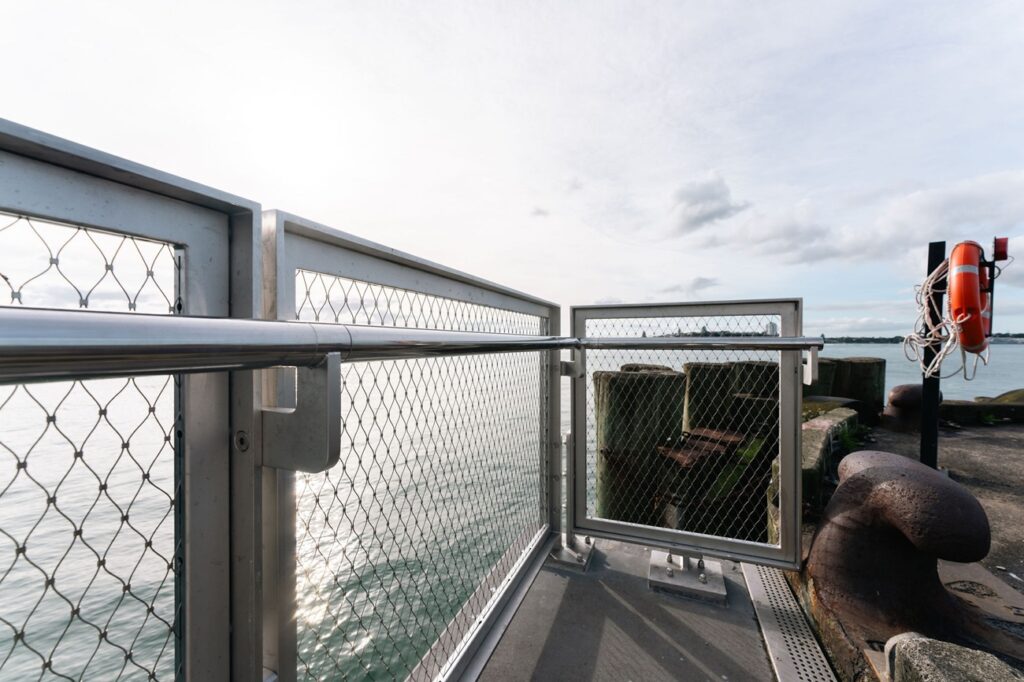
For civil projects, SRS emphasises rigorous technical documentation, structural capacity stress-testing and compliance alignment early in design. Projects like Queens Wharf Heritage Steps Viewing Platform and Auckland Zoo Aviary illustrate this approach. At Queens Wharf, the design process respects historical footprints, handles challenging over-water site access and uses meticulous 3D modelling to prevent structural errors before arriving on site. At Auckland Zoo, the team illustrates massive spatial design, working with Carl Stahl X-TEND® mesh and complex engineering where the structure must integrate safely with a living biological environment.
“Our role on a project like Auckland Zoo is to make the balustrade disappear into the architecture, without compromising safety or durability. If the client looks out to sea and notices the view first, we have done our job properly.” – Ben Grenfell, Rigging Manager, SRS Group
The commercial track
Commercial customers include developers, main contractors and commercial architects who face hard lead times, budget ceilings, coordination with main-contractor site schedules and value engineering.
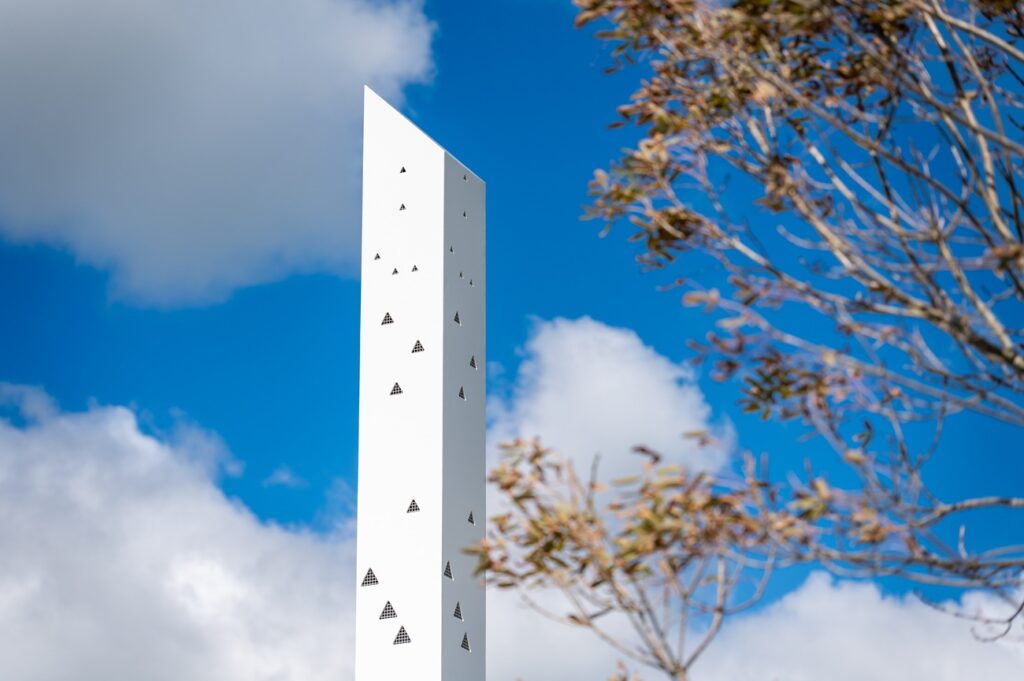
For commercial projects, SRS focuses on modular construction, structural optimisation and timeline security. Karaka Village demonstrates how tensile design elements can be scaled across a commercial development to create a unified aesthetic while managing strict commercial timelines and budgets. SRS understands the importance of balancing project budgets with smart, practical design. The approach prioritises material efficiency, intelligent engineering and buildability, ensuring solutions that meet performance requirements without unnecessary cost.
The high-end residential track
High-end residential customers include bespoke architects and premium homeowners who prioritise architectural purity, hidden fixing details, preserving high-end aesthetic finishes and seamless integration into residential timber or concrete framing.
For these projects, SRS prioritises minimalist aesthetics, sleek bespoke components and micro-detailing. SRS endeavours to capture every detail every step of the way so that the shop drawing process for construction has no surprises and when you get to site, install is smooth and swift. This detail-oriented process and review ensures precision at every stage.
“On a high-end residential project, the client wants the structure to look perfect up close. That means every weld, thread and finish has to be flawless, because the balustrade or rigging system is part of the architecture, not just a support.” – Sven Lizamore, Fabrication Manager, SRS Group
The step-by-step journey
The SRS design process follows a clear structural timeline that moves from concept to installed structure, with each stage supported by the team’s integrated rigging, fabrication and CAD expertise.
Concept review and resource consulting
This stage involves analysing the architect’s initial drawings alongside global product catalogues from Ronstan and Carl Stahl. The team reviews the design intent, site conditions and compliance requirements to establish a clear brief. This ensures that the design is aligned with the client’s goals from the start.
“Our role is to make the design real. We start by understanding the client’s vision and the technical constraints, then we work through the load paths, materials and compliance requirements to ensure the project is buildable and safe.” – Roydon Gilmour, Technical Advisor & QS, SRS Group
Design support and engineering
SRS provides design support and engineering to validate load assumptions, specify wire and mesh parameters and provide PS1 design support. This includes spatial tensile mesh engineering, load-path validation and compliance with NZ Building Code requirements. The team’s preferred supply chains are ISO 14001 and ISO 9001-certified mills and suppliers, ensuring materials meet rigorous standards and sustainability requirements.
Detailing and workshop drawings
SRS turns the model into hyper-precise fabrication paths, creating custom rigging shop drawings that are ready for production. This step ensures that the design is translated into buildable components with no surprises. The team’s detail-oriented processes and reviews help capture every detail at every step.
Bespoke fabrication and assembly
Components are crafted in the Auckland facility under strict quality controls, with a high-quality ethos underpinning every project. Materials and workmanship meet rigorous standards, resulting in durable and aesthetically pleasing solutions. SRS’s trusted supply chains ensure that all materials used will pass the most rigorous of testing while also protecting the planet.
Calibrated on-site installation
Installation is carried out by experienced rigging professionals, with tensioning, securing and sign-off completed with a PS3 statement. The team’s Working at Heights and MEWP-certified staff ensure that complex site installations are safe and precise.
“The hardest part of an exposed rod system is often the final few millimetres. You can have flawless fabrication, but if the tension is wrong or the alignment is off, the system reads as messy. Our rigging team is trained to get that right, even in difficult access conditions.” – Ben Grenfell, Rigging Manager, SRS Group
Why SRS stands out
SRS stands out because it combines cohesive specialist departments in rigging, fabrication and CAD design to ensure seamless collaboration. This integrated approach enhances project efficiency and delivers superior results tailored to client specifications. The team’s high-quality ethos ensures all materials and workmanship meet rigorous standards, resulting in durable and aesthetically pleasing solutions.
The team’s extensive technical knowledge allows SRS to tackle complex design challenges effectively, ensuring compliance with safety regulations while providing innovative solutions that elevate overall project quality. SRS’s client-side focus in design facilitation means it prioritises understanding client goals and creating a clear, achievable brief.
SRS understands the importance of balancing project budgets with smart, practical design, prioritising material efficiency, intelligent engineering and buildability. The team’s detail-oriented processes and reviews ensure that shop drawings have no surprises and installation is smooth and swift.
SRS’s preferred supply chains are ISO 14001 and ISO 9001-certified mills and suppliers, ensuring materials meet rigorous standards and sustainability requirements. The quality and sustainability of materials make the difference, with established and certified material supply ensuring materials pass rigorous testing while protecting the planet.
SRS is trusted by leading architects, builders and developers, reflecting a commitment to quality and customer satisfaction in every project.
Next Steps
Don’t design in a vacuum. The most striking tensile structures in New Zealand succeed because fabrication reality was baked into the very first sketch. If you are planning a project that involves architectural rigging design, tensile mesh or custom rigging, the best outcome is usually the one that is resolved early.
Ready to bring your next concept to life? Download SRS’s architectural resources or book a design consultation with the SRS team today to collaborate on your structural load paths and material specifications. The team can help you explore Carl Stahl X-TEND® mesh, Ronstan balustrade and railing cables, and bespoke fabrication options that match your vision and budget.
Visit the Design Solution page to access SRS’s library of technical files and partner catalogues, then get started on your project with a collaborative partner that understands both design intent and fabrication reality.
FAQs
What is architectural rigging design?
It is the design of custom rigging systems, including tensile mesh, cable structures and balustrades, that are engineered to integrate with architecture while meeting safety and compliance requirements.
What is tensile structure design support?
It is the technical support provided during the design of tensile systems, including load-path validation, material specification and compliance alignment.
What is fabrication design consultation?
It is the consultation service that helps clients translate design concepts into buildable components, including 3D modelling, shop drawings and material selection.
How does SRS support early contractor involvement (ECI)?
SRS brings architects, engineers and fabricators into the same conversation early, so design intent, structural logic and fabrication constraints are addressed together.
What is the role of PS1 and PS3 in the design process?
PS1 is a producer statement for design, and PS3 is for construction. SRS can provide both to ensure compliance with NZ Building Code requirements and validate the design and installation process.