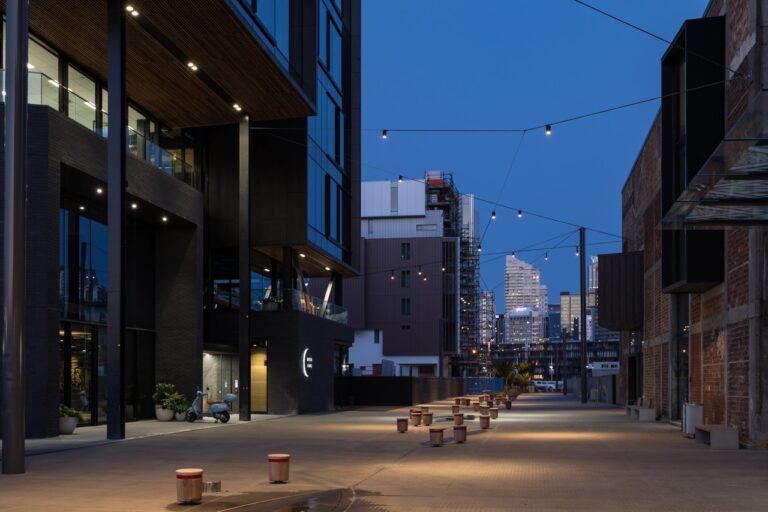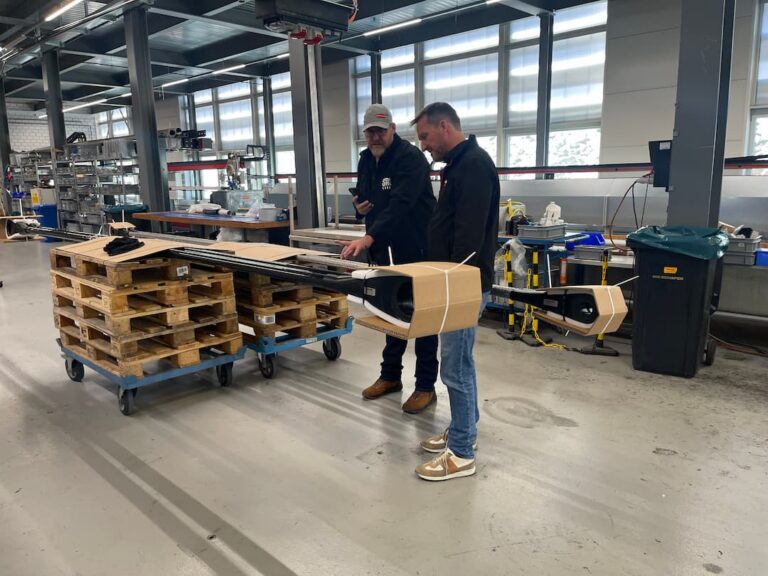
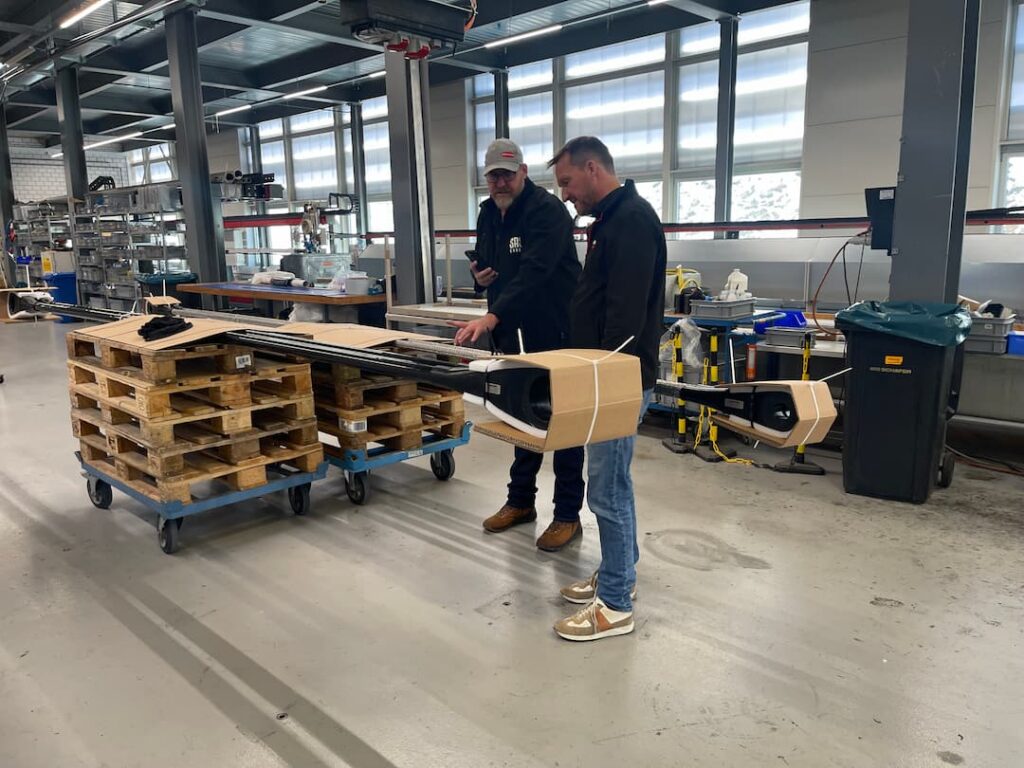
Structural rod systems let architects and engineers achieve long spans, slender profiles and precise load paths without relying on heavy, visually dominant members. In modern architecture, they are especially valuable where tension, clarity and performance need to work together across facades, roofs, canopies and bridges.
SRS Group’s structural rod systems capability brings together specialist rigging, bespoke fabrication and practical delivery for commercial, civil and high-end residential projects across New Zealand.
What are Structural Rods?
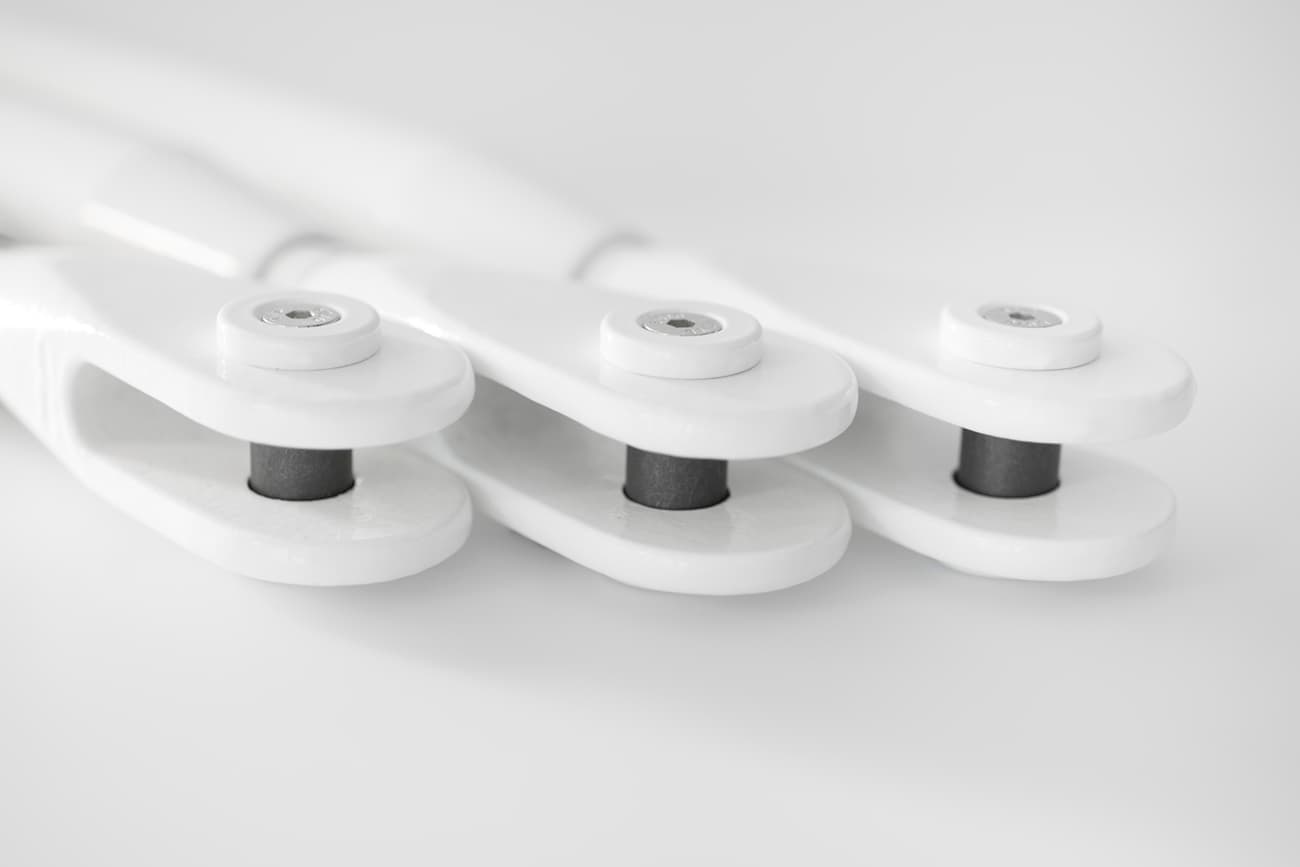
Structural rod systems use high-strength rods, typically stainless tension rods, to carry load primarily in tension rather than compression. That makes them different from conventional steel members in a truss or frame, because the rod is designed to resist being pulled apart rather than bending under load. In architectural terms, that allows a structure to appear lighter and more transparent while still performing as part of a credible load path.
These systems are often referred to as architectural tie rods because they are used to tie elements together, stabilise frames or support long-span assemblies in a visually restrained way. The principles are grounded in tension physics, where force is transferred through axial stress along the line of the rod instead of through a bulkier section designed to resist moment. That simple shift in structural behaviour is what gives rod systems their architectural value.
Why use structural rods?
The main reason to choose structural rod systems for NZ projects is slenderness. Compared with heavier conventional members, rods can deliver the same structural intent with less visual mass, which is a major advantage in contemporary architecture. For designers, that means more daylight, cleaner sightlines and a more elegant expression of structure.
They also work well over longer spans when supported by the right arrangement of adjacent members, connection hardware and structural logic. In many cases, a rod system allows the load to be redistributed efficiently without needing oversized beams or bracing members that would clutter the space. That can be a real advantage in public interiors, waterfront structures and premium residential environments where visual openness matters as much as strength.
Maintenance and durability are additional benefits. Stainless tension rod systems are especially suited to exposed and coastal conditions because stainless steel offers strong corrosion resistance and a refined finish. For Auckland and other high-exposure regions, that makes rods a sensible choice where long-term performance and reduced maintenance are important to the asset owner.
Where are structural rods used?
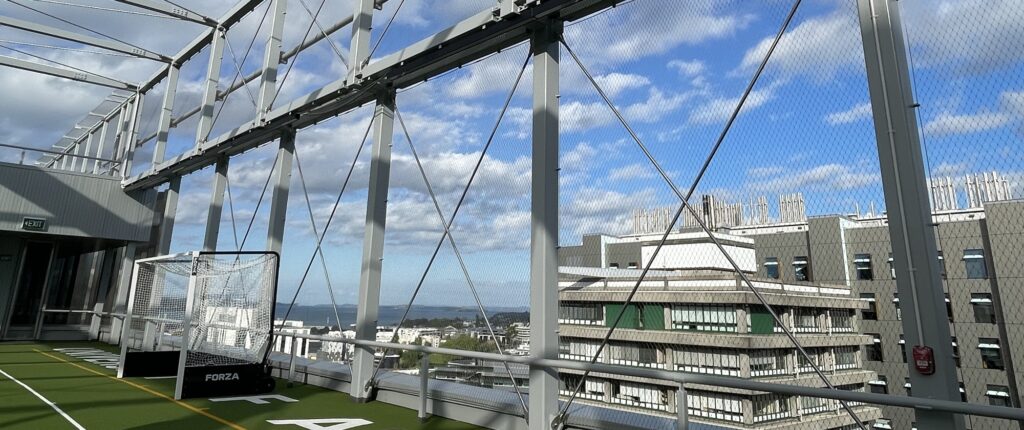
Structural rods are used in a wide range of building and infrastructure situations. They appear in facades, roof structures, canopies, atriums, glazed entrances, viewing structures and bridges. In each case, they serve a different purpose, but the core benefit is the same: efficient tension transfer with minimal visual bulk.
In facade applications, rods can support glass fins, restrain curtain wall elements or contribute to facade engineering where clean lines and controlled movement are essential. On roofs and canopies, they can act as tie elements that stabilise long spans or support suspended edges without adding unnecessary depth. In bridges and walkways, rods can assist with stabilisation, edge restraint and architectural expression, particularly where the structure needs to feel light and open.
Civil projects often use rods in public infrastructure because they can deliver structural utility without compromising transparency or views. Commercial projects use them in atriums, entrance canopies and interior feature structures where architecture and engineering are deliberately visible. High-end residential projects may use them in feature roofs, stair structures or bespoke outdoor spaces where the client wants a premium, minimal finish.
Structural rods vs beams
The comparison between rods and traditional steel members usually comes down to load path, appearance and span strategy. A beam resists bending through depth and section size, while a rod works in tension and can therefore be much slimmer. That means rods often produce a cleaner architectural result, especially where exposed steel is part of the aesthetic.
This does not mean rods replace every conventional member. In many structures, they complement a truss or frame rather than stand alone. A truss may still provide the primary geometric stability, while rods act as tension members that tighten the system and reduce deflection. In other cases, rods can replace bulky bracing where the design brief calls for openness and precision.
The practical choice depends on span, load case, deflection tolerance, movement requirements and the surrounding architecture. Structural engineers will often select rods when the visual outcome is just as important as the structural result, or when a truss needs a cleaner support strategy. That is why rod systems are best treated as part of the structural conversation from the outset, not as decorative additions at the end.
Design considerations
Rod systems demand careful engineering because tension-only members behave differently from compression-based elements. The detailing has to account for initial tension, connection geometry, potential movement, thermal effects and the way the system integrates with adjacent materials. If those factors are not managed properly, the result can be unwanted slack, uneven loading or excessive movement.
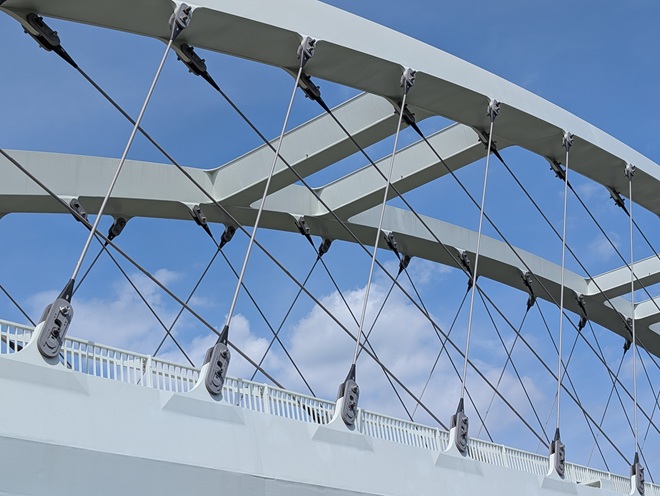
Material specification also matters. Stainless steel is often preferred for visibility, longevity and corrosion resistance, but the exact grade and finish need to suit the exposure environment. Connection hardware must be fully compatible with the rod material and the site conditions, especially where the project is coastal or exposed. For structural engineers, the key is to verify the load path and serviceability criteria early so the design performs as intended.
Facade engineering introduces additional requirements. Where rods support glazed envelopes or architectural screens, differential movement, frame tolerances and interaction with other systems need to be resolved in detail. That is one reason SRS prefers to collaborate early. The best rod system is the one that fits the project’s geometry, tolerances and programme before fabrication begins.
SRS’s integration
SRS Group brings structural rod systems together with broader architectural rigging and fabrication capabilities, which is a major advantage on complex projects. The team does not treat rods as a standalone product. Instead, they look at how the rod relates to mesh, lighting, balustrades and the surrounding structure so the final result is coherent and buildable.
That integrated approach is useful in commercial projects where rods may support facade elements, canopy structures or internal feature systems. In civil settings, the same thinking helps coordinate bridge components, public edges and safety-related interfaces. In high-end residential work, rods can be combined with mesh, balustrades and lighting to create a refined finish that feels deliberate rather than assembled from separate trades.
SRS’s structural rod systems capability is strengthened by its long-standing partnership with Ronstan Tensile Architecture, a global leader in tensile architecture and rigging solutions. What began as a supplier relationship has developed into a practical collaboration that combines Ronstan’s world-class components and technical expertise with SRS’s installation knowledge and on-site delivery experience. For architects and engineers, that means access to a proven system backed by people who understand how to make it perform in real project conditions.
As the preferred installer for Ronstan in New Zealand and the exclusive distributor of Carl Stahl X-TEND® mesh for Ronstan in NZ, SRS has helped deliver landmark projects such as Kirkbride Overpass, Spencer Road Bridge and the University of Auckland HIWA building. In each case, Ronstan rigging systems and Carl Stahl X-TEND® stainless steel mesh contributed to outcomes that balanced safety, durability and architectural refinement. That combination is especially valuable in civil and commercial work, where compliance, visual quality and long-term reliability all need to align.
Ronstan’s ISO 9001:2015 quality management standards add another layer of confidence for project teams. Their focus on precision, sustainability and consistency supports SRS’s own commitment to bespoke delivery and high-performance detailing. Together, the partnership allows SRS to offer rod, mesh and balustrade systems that meet demanding safety requirements while still giving designers the freedom to achieve elegant, buildable architecture.
Luke Tempest’s leadership is central to this way of working. His background in superyacht engineering and rigging gives SRS a practical, detail-driven mindset that suits tensioned systems and demanding environments. That experience helps the team understand not just how a rod system should look, but how it will be installed, tensioned and maintained over time.
Carbo Link and bridge innovation
SRS also works closely with Carbo Link in the civil infrastructure space, bringing advanced composite technology into the conversation for bridge construction and rehabilitation. As the exclusive Australia and New Zealand distributor of Carbo Link’s CL-BRIDGE system, SRS can offer a cutting-edge Carbon Fiber Reinforced Polymer solution that is designed to reduce structural weight while maintaining exceptional strength and durability. For bridge designers and civil engineers, that opens up new possibilities where load reduction, longevity and constructability all matter.

CL-BRIDGE has been proven in major projects worldwide, including landmark bridges in Germany, which demonstrates how the system can perform in demanding structural environments. In practical terms, this means SRS can support more efficient rehabilitation strategies and new-build bridge applications where traditional approaches may be limited by weight, access or ongoing service requirements. It also aligns with the wider move toward smarter, more sustainable construction methods that reduce material demand while preserving performance.
For civil projects, the value of this partnership is in the combination of specialist product knowledge, installation expertise and a delivery model that understands real site conditions. When rod systems, tensile architecture and CFRP bridge solutions are considered together, project teams gain access to a broader set of tools for solving complex structural challenges with precision and confidence.
Real project value
The value of architectural tie rods is easiest to see when they solve several problems at once. They can reduce visual clutter, help achieve longer spans, support facade expression and improve the quality of light and space. For architects, that means more freedom to keep a concept elegant. For engineers, it means a clear tension-based strategy that can be modelled and verified. For clients, it means a more distinctive result with long-term durability.
In commercial and civic settings, rod systems can help buildings feel lighter and more open while still maintaining structural discipline. In residential settings, they can elevate a design from standard to bespoke without overwhelming the architecture. That combination of function and refinement is why structural rod systems remain so relevant in modern architecture.
Resources
For structural engineers, civil designers and architects, the best outcomes come from involving the right specialist early. SRS can help you assess load paths, select the right stainless tension rods NZ system and align the detailing with the wider project intent. If your project needs structural clarity with architectural restraint, it is worth starting that conversation now.
FAQs
What is a structural rod system?
It is a tension-based assembly that uses rods to transfer load and stabilise a structure while keeping the visual profile slim.
When should I use architectural tie rods instead of beams?
Use tie rods when slenderness, transparency or architectural lightness is a priority and the structural logic supports a tension-based solution.
Are stainless tension rods NZ suitable for coastal projects?
Yes. Stainless steel is widely used where corrosion resistance and low maintenance are important, especially in exposed environments.
Can rods work with trusses or curtain wall systems?
Yes. Rods often complement a truss or support facade engineering by providing tension restraint and cleaner spans.
Why involve SRS early?
Because rod systems need coordinated design, detailing and installation to perform properly. Early engagement helps avoid clashes and supports the best structural and architectural outcome.