A green facade is built on an engineered support structure, typically stainless steel tensile mesh panels or a cable trellis grid, that carries the live load of climbing plants as they mature. Getting it right in New Zealand conditions means specifying corrosion-resistant hardware, sizing the grid to the mature weight and wind load of the chosen climbing plant species, and designing in access for irrigation and maintenance from day one. SRS Group delivers this end to end, from CAD design through to fabrication and installation, via our Landscape Solutions.
Introduction
Green facades have moved from a novelty feature to a genuine specification requirement on New Zealand commercial, civil and residential projects. Architects are being asked for them by clients chasing sustainability credentials; councils are asking for them in urban design conditions; and building owners are discovering that a well-detailed green wall does far more than soften a facade. It can measurably improve a building’s thermal performance, support urban biodiversity, and lift the commercial appeal of a street frontage. Specifying green facade mesh in an NZ project brings all of this together in a single, engineered system.
The catch is that a green facade is only as good as the structure underneath the foliage. Plants add significant dead load as they mature, wind loading on a fully covered mesh panel is substantial, and the wrong hardware will corrode long before the planting has established. This is engineering work as much as it is landscape design, and it is exactly where SRS Group’s background in architectural rigging and bespoke fabrication comes in.
Why green facades are being specified more often
The environmental case for facade greening is well documented. According to a 2025 industry analysis published by the Living Architecture Monitor, green walls can reduce ambient air temperatures by up to approximately 8°C in dense urban settings, with cooling energy demand reductions averaging around 34% in warmer climates. Separately, Biotecture UK, a specialist living wall provider, reports University of Plymouth research finding around 31% less heat loss through a green-wall-covered facade compared with a bare wall, and a University of Nottingham study recording an average temperature reduction of approximately 2.5°C behind a living wall system.
Biodiversity outcomes are also increasingly well studied. A 2025 UK case study published in the journal Urban Science by Lunt et al. found that soil-based living wall systems supported significantly higher invertebrate diversity than hydroponic systems, and identified plant species such as Hedera helix and Erigeron karvinskianus as particularly effective at attracting pollinators. In a New Zealand context, NUWAO (Nature-based Urban Water and Adaptation Options, a research collaboration between Victoria University of Wellington and AUT University) points to green walls’ role in urban heat mitigation, stormwater management and biodiversity support, while flagging the practical barriers local designers need to plan around: coastal salt exposure, wind and cyclone loading, structural capacity, and long-term maintenance cost. Auckland Council also recognises vertical greening as part of its broader green infrastructure approach to managing stormwater and softening the built environment.
For commercial building owners, there is a certification angle too. Facade greening can contribute toward sustainability outcomes recognised under Green Star Buildings NZ, the New Zealand Green Building Council’s rating tool, making a well-documented green facade a genuine point of difference in a tender or a resource consent application rather than just a decorative flourish.
Using mesh and cable systems as a planting grid
This is where a green facade lives or dies structurally. A climbing plant needs something to climb, and that something has to be engineered for the load it will eventually carry, not just the load it carries on installation day.
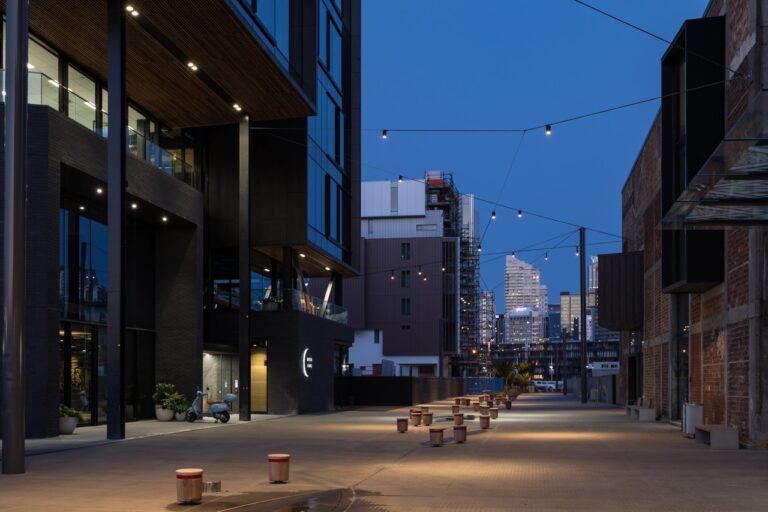
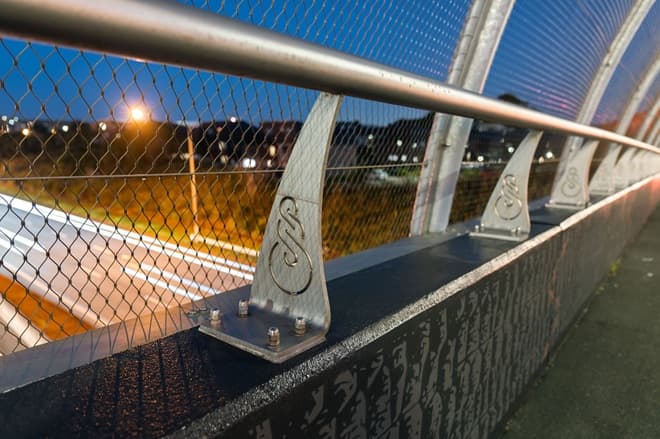
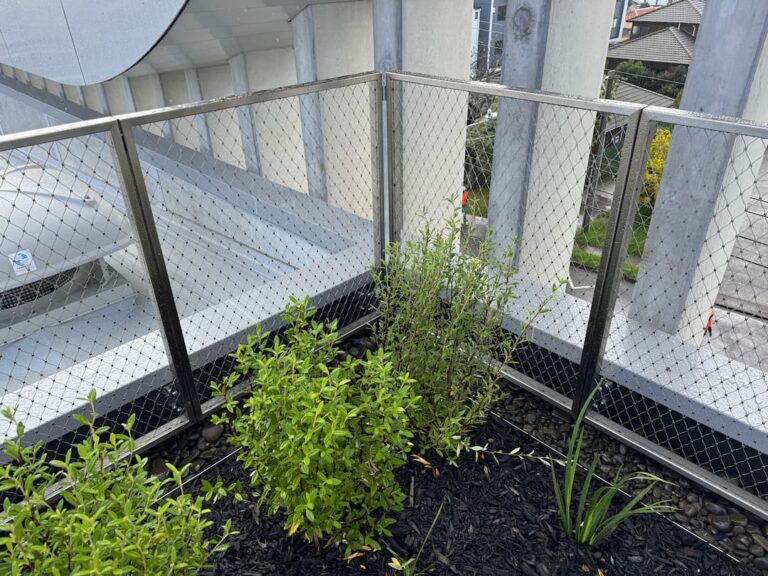
SRS Group typically specifies one of two approaches, depending on the architecture and the planting strategy. The first is a woven stainless steel cable mesh, most commonly Carl Stahl’s X-TEND® mesh, which creates a fine, largely transparent screen that a climbing plant can grip and spread across freely. This is the system SRS installed on the PWC Skydeck tensile mesh foliage screen above Auckland’s Commercial Bay, and again in the Roof Terrace Balustrade and greenwall system at Atlas House Headquarters in Takapuna, where X-TEND R XT3 mesh was specified with concealed perimeter frames to keep the fixing detail as unobtrusive as the finished planting.
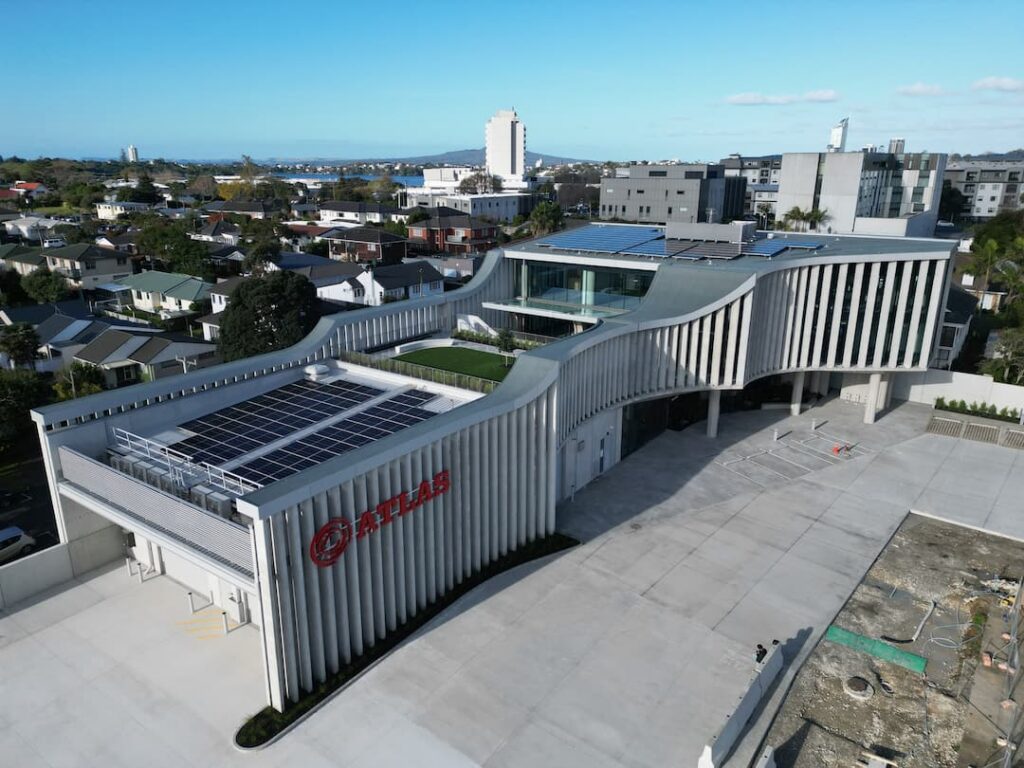
The second approach is a cable trellis grid, using vertical and diagonal stainless steel cables, such as those in Ronstan’s greening systems range, to form an open lattice rather than a continuous mesh field. This suits species that need a coarser structure to twine around, and it is generally lighter and more economical over large open spans. Both approaches rely on the same underlying principle: 316-grade stainless steel hardware, engineered stand-off fittings that hold the mesh or cable clear of the wall to allow air movement and root development, and a grid spacing matched to the specific plant’s growth habit. Whichever system is chosen, the climber support wires on a facade have to be sized for the mature plant, not the bare structure on installation day.
This is also where a genuinely engineering-led fabricator earns its keep. Many facade greening suppliers size their systems for the mesh alone, without properly accounting for the accumulated dead load of mature foliage plus the wind loading on a fully vegetated panel in an exposed New Zealand site. SRS Group’s team, led by director Luke Tempest, whose background spans architectural and marine rigging and who sits on the NZSSDA Council for Architectural Stainless Steel, designs every greening structure from first principles in CAD, modelling the completed planting load rather than treating the empty frame as the finished product. That distinction, engineering for the mature system rather than the day-one installation, is a genuine point of difference in a market where facade greening is too often treated as a planting exercise with a bit of wire attached.
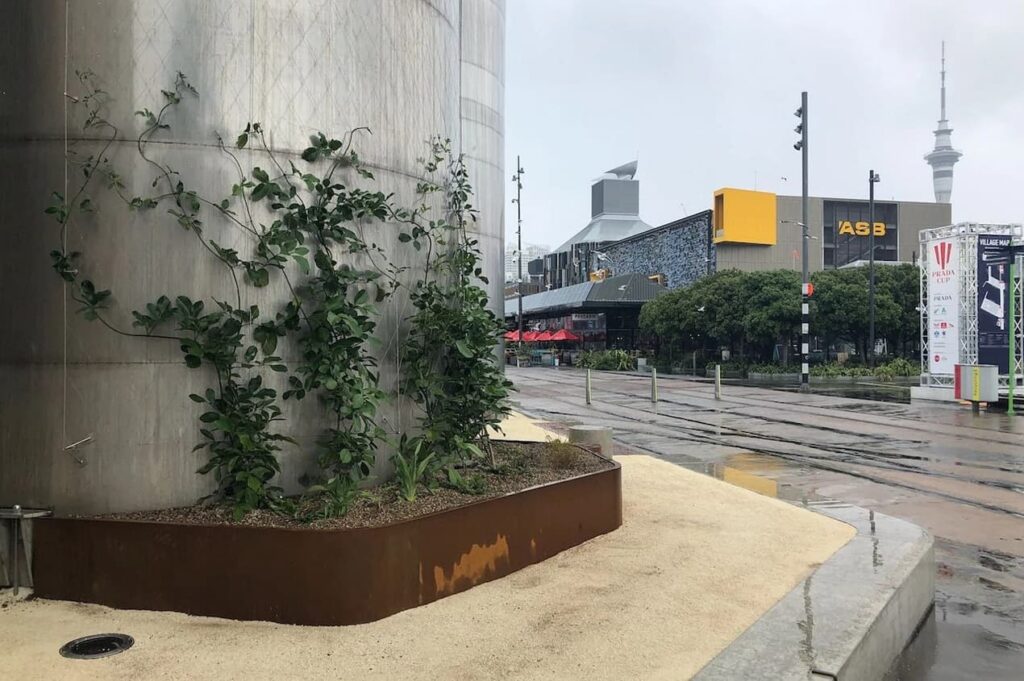
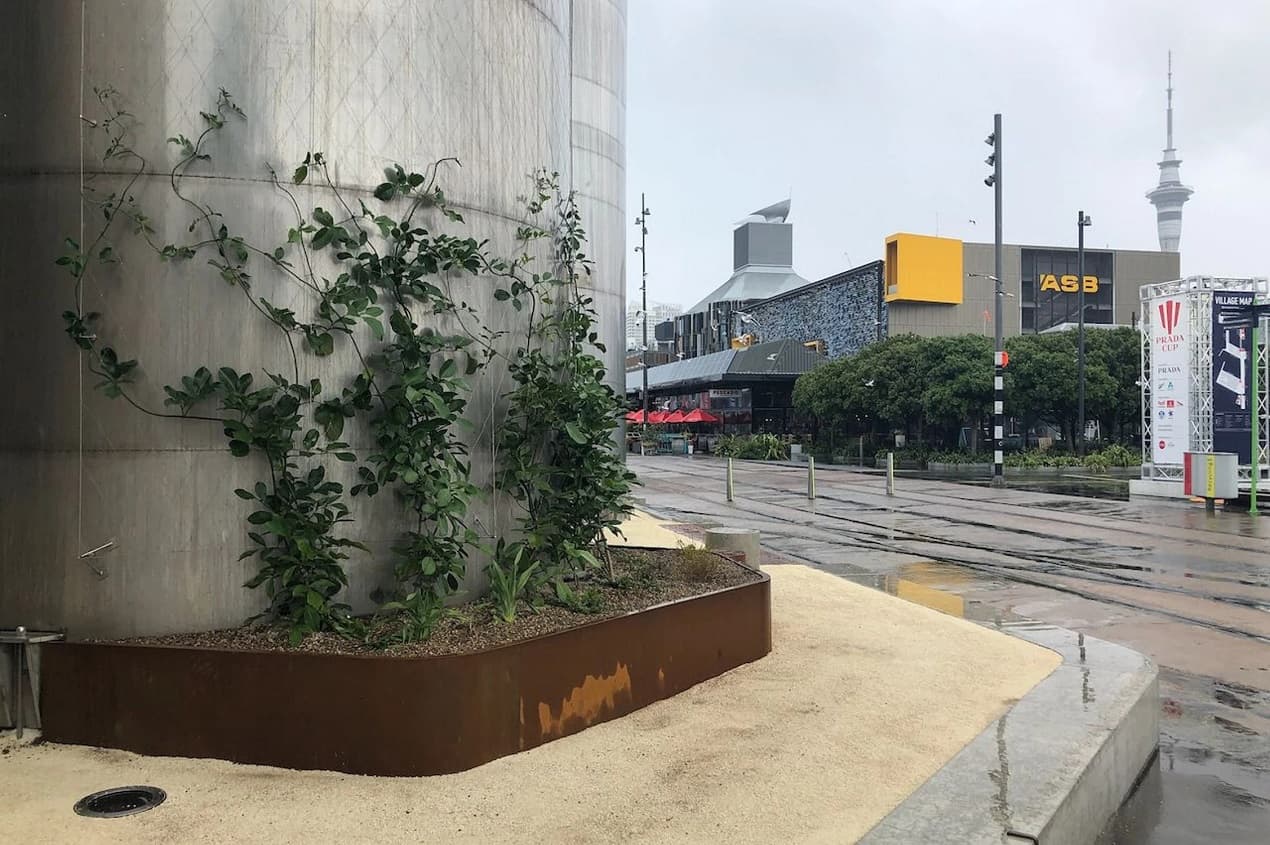
SRS’s own Silo Park Tanks green facade project on Auckland’s Viaduct Harbour is a useful illustration. Bespoke stand-off fittings and Carl Stahl X-TEND mesh screens, fixed with 316 stainless steel rigging hardware, were installed on two of the heritage tanks in the first stage, with Tecomanthe climbing vines planted to establish across the mesh. A second stage later expanded the system to seven further tanks, one incorporating integrated lighting, demonstrating how a well-engineered grid can be scaled and adapted once the base system has proven itself in a genuinely exposed harbour-edge environment.
Detailing living wall wire systems for maintenance, irrigation and plant growth
A green facade is not a set-and-forget installation; it is a living system that needs to be detailed for its entire service life, not just its opening day.
Irrigation is usually the first consideration. Most facade greening systems in New Zealand rely on a dripline or micro-irrigation network integrated behind or alongside the mesh, and this needs to be planned into the structural design from the outset rather than retrofitted. Access is the second and often underestimated consideration: mesh and cable systems need to be detailed so that maintenance teams can reach the plants, the irrigation lines and the fixings themselves without damaging the structure or the establishing foliage. On the Crimson AGE School project in Takapuna, SRS combined a custom green wall with soft playground safety netting along the school’s basketball court frontage, and continues to provide ongoing netting maintenance, a reminder that a facade greening system specified for a school or public building needs a genuine maintenance plan attached to it, not just a fabrication drawing.
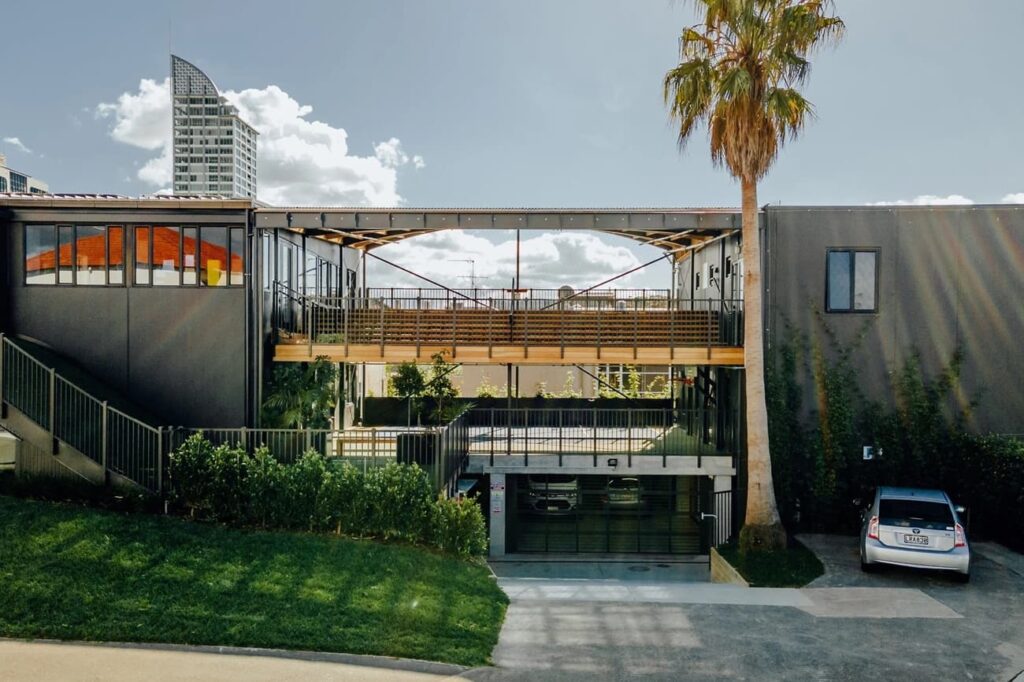
Material selection is the third pillar. SRS specifies 316-grade stainless steel fixings and rigging hardware as standard for facade greening work, chosen specifically for its resistance to the coastal and marine corrosion that affects so many New Zealand sites. Fabrication Manager Sven Lizamore, who brings decades of marine and construction fabrication experience to the team, oversees finishing to ASNZS 1554.6 welding standards, which matters more on a green facade than it might first appear: a fixing point that fails or corrodes prematurely does not just compromise the structure, it can bring down an entire section of established planting that has taken years to grow in.
Finally, plant selection and grid spacing need to be considered together, not separately. The choice between a fine woven mesh and an open cable trellis should follow directly from the growth habit of the specified species; a twining vine and a tendril climber behave very differently on the same structure. This is also where substrate choice can matter more than designers expect: the Lunt et al. biodiversity study referenced above found soil-based systems consistently outperformed hydroponic ones for invertebrate diversity, which is a useful data point if biodiversity outcomes form part of the project brief or resource consent conditions.
Why specify SRS Group for facade greening
SRS Group’s position in the New Zealand market comes from combining structural engineering discipline with in-house fabrication and installation, all under one roof, rather than handing a project between a landscape supplier, a rigging contractor and an installer. That end-to-end capability, from concept sketch and CAD modelling through to certified installation, is what commercial project managers, civil engineers and councils consistently ask for: one accountable partner rather than a chain of subcontractors, clear engineering documentation for compliance sign-off, and a proven track record on genuinely demanding sites.
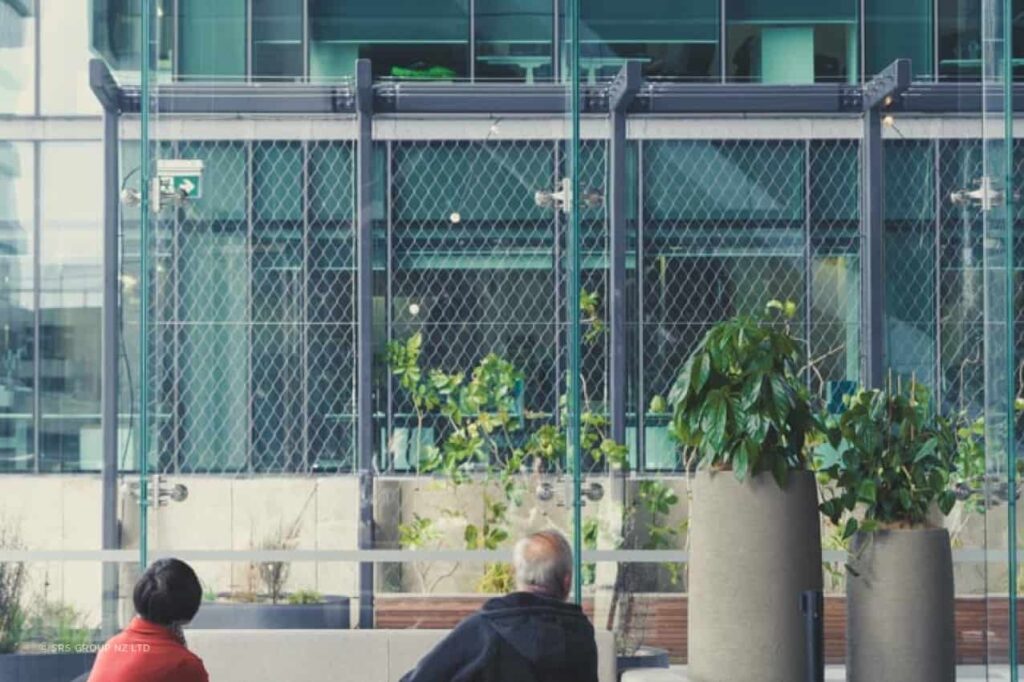
The breadth of SRS’s facade greening work reflects that. From a heritage harbour-edge structure at Silo Park, to a foliage screen above one of Auckland’s busiest commercial precincts at PWC Skydeck, to a school environment with dual safety and greening requirements at Crimson AGE School, and a purpose-built low-carbon commercial headquarters at Atlas House, designed by Jonathan Walker Architects and profiled by ArchiPro for its sustainability credentials, the common thread is a support structure engineered for the mature planting, not just the empty frame.
Where many competitors treat facade greening as an accessory to a planting contract, SRS treats it as a structural fabrication project that happens to carry plants. That is a meaningful difference for anyone specifying a system that needs to still be standing, and still holding its planting, in fifteen years.
Speak with SRS about green facade support systems
If you are specifying a green facade, a living wall, or a climbing plant support structure for a commercial, civil or residential project, SRS Group’s team can work with your design from concept through to installation. Explore the full range of options on the Landscape Solution page, or get in touch with the team to discuss your project’s structural and planting requirements.
Frequently asked questions
What is the difference between a green facade and a living wall?
A green facade uses climbing plants rooted at ground level (or in planters), which grow up a support structure such as a tensile mesh or cable trellis. A living wall, sometimes called a vertical garden, embeds plants directly into a modular panel or felt system fixed to the wall itself, with each plant growing in its own pocket of substrate. Both are commonly grouped under the broader term green wall, but they are structurally quite different systems with different engineering and irrigation requirements.
What material should climber support wires be made from in New Zealand conditions?
SRS Group specifies 316-grade stainless steel as standard for facade greening hardware, including cable, mesh and fixings. It offers significantly better resistance to coastal salt exposure and general corrosion than lower grades, which matters over a planting system’s multi-decade service life.
How much load does a green facade support structure need to carry?
More than most people expect. A mature planting can add substantial dead load to a mesh or cable system, and a fully vegetated panel presents a much larger surface area to wind than an empty frame. SRS models the mature, fully established planting load in CAD at the design stage, rather than sizing the structure only for its condition on installation day.
Do green facades need a dedicated irrigation system?
In almost all New Zealand applications, yes. Most projects integrate a dripline or micro-irrigation network into the facade design from the outset, and this needs to be coordinated with the structural grid and access detailing rather than added afterwards.
How long does it take for a green facade to establish full coverage?
This varies significantly by species, climate, and irrigation, and is a question best answered by a landscape architect or horticulturist for the specific planting palette; SRS is not able to give a reliable general figure and would recommend checking with your project’s landscape design consultant.
Can a green facade contribute to Green Star or sustainability certification?
Facade greening can support sustainability outcomes recognised under tools such as Green Star Buildings NZ. The specific points or credits available depend on the certification pathway and project type, so this should be confirmed with your Green Star assessor or sustainability consultant early in design.
SRS Group is New Zealand’s specialist in architectural rigging, bespoke structural fabrication and green infrastructure solutions, delivering end-to-end CAD design, engineering, cable manufacturing and certified installation for architects, engineers, contractors and councils nationwide.